
The Brief
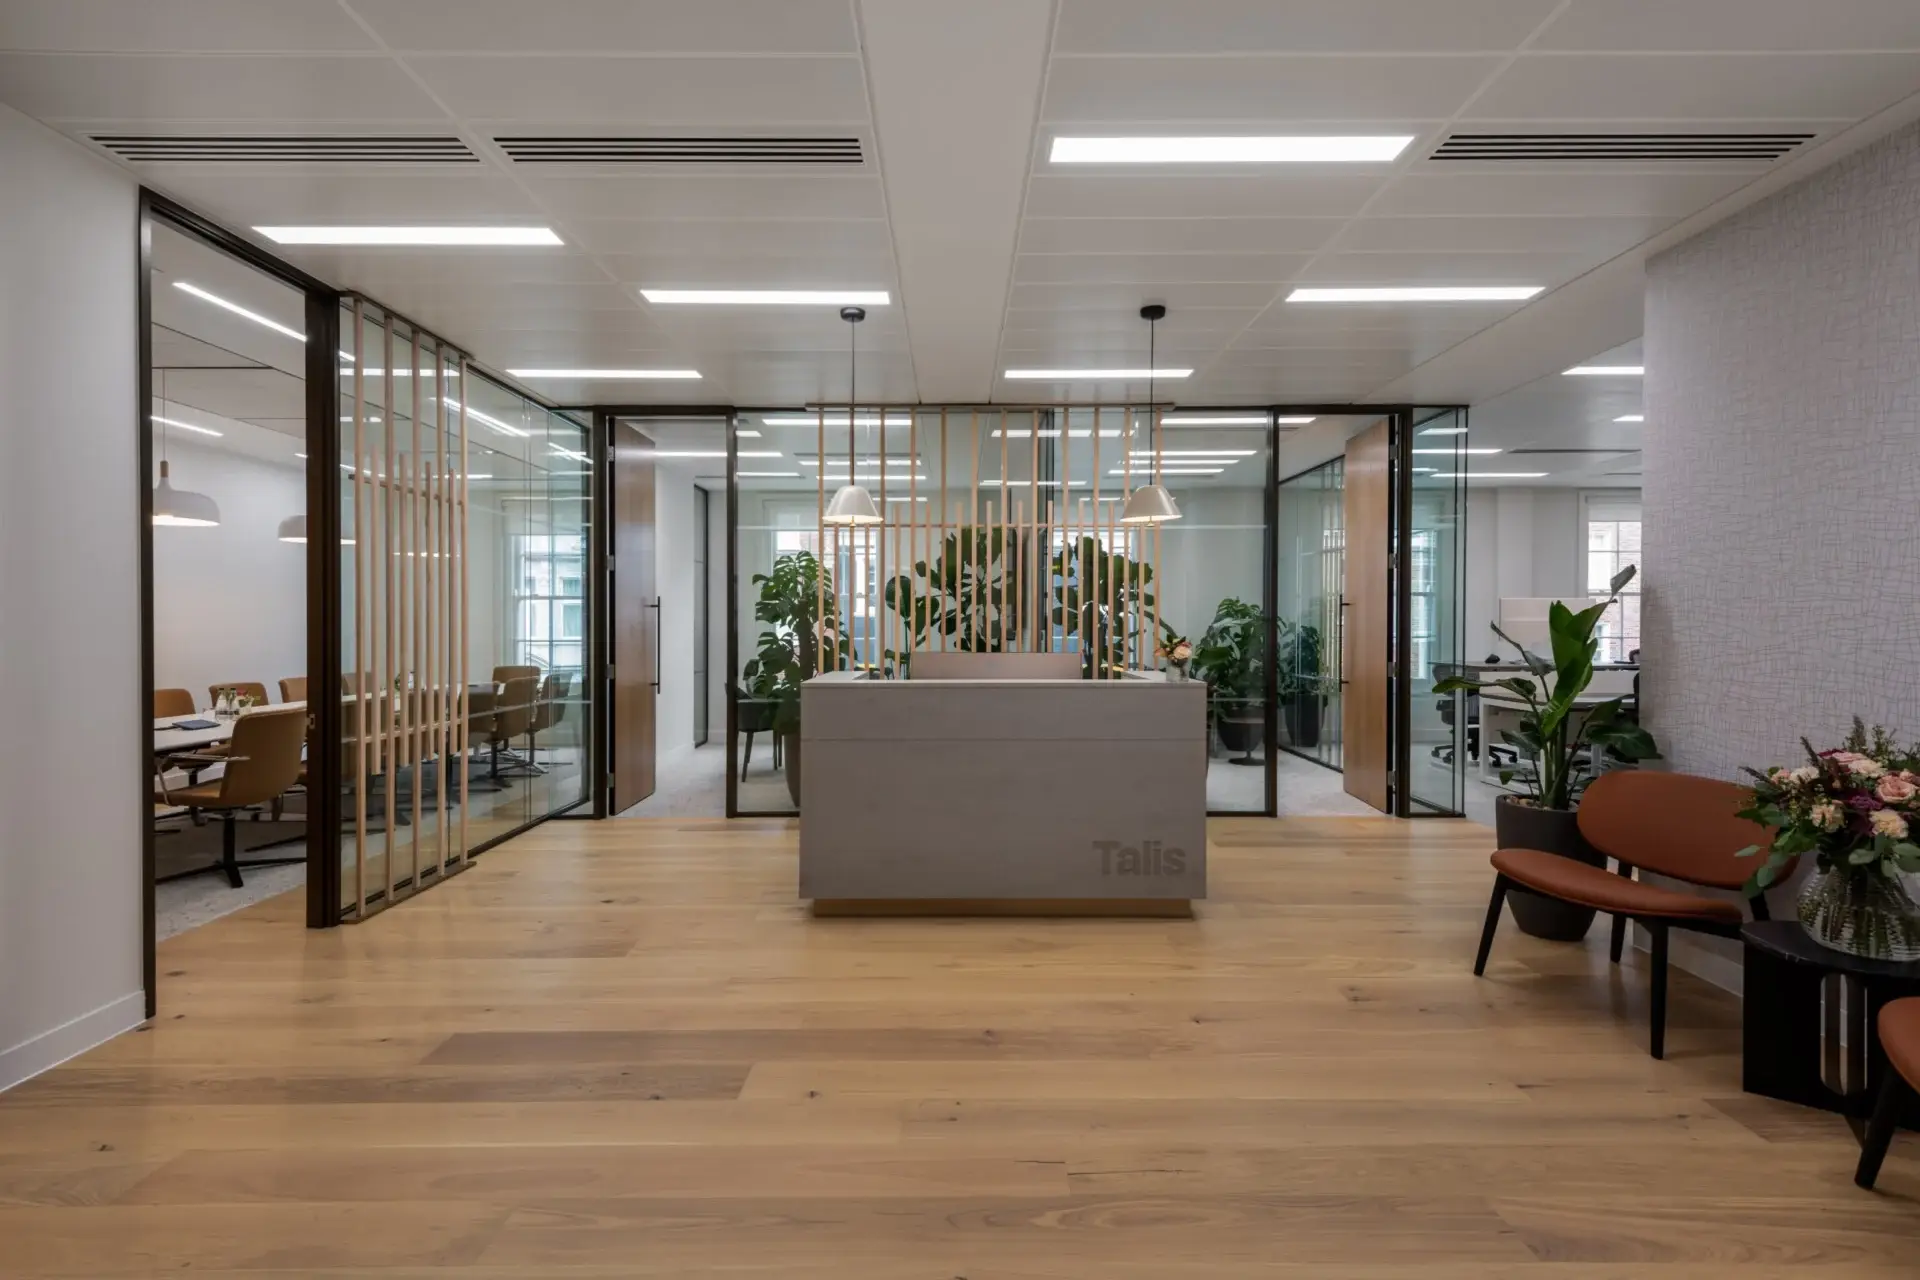
Talis Capital is a privately owned investment fund that moved from Wimbledon Village to a new office on the second floor of 23 Hill Street in Mayfair. Echospace designed and built the space around a Japandi scheme, bringing Japanese and Scandinavian influences together with engineered timber floors, timber panelling and detailed joinery.
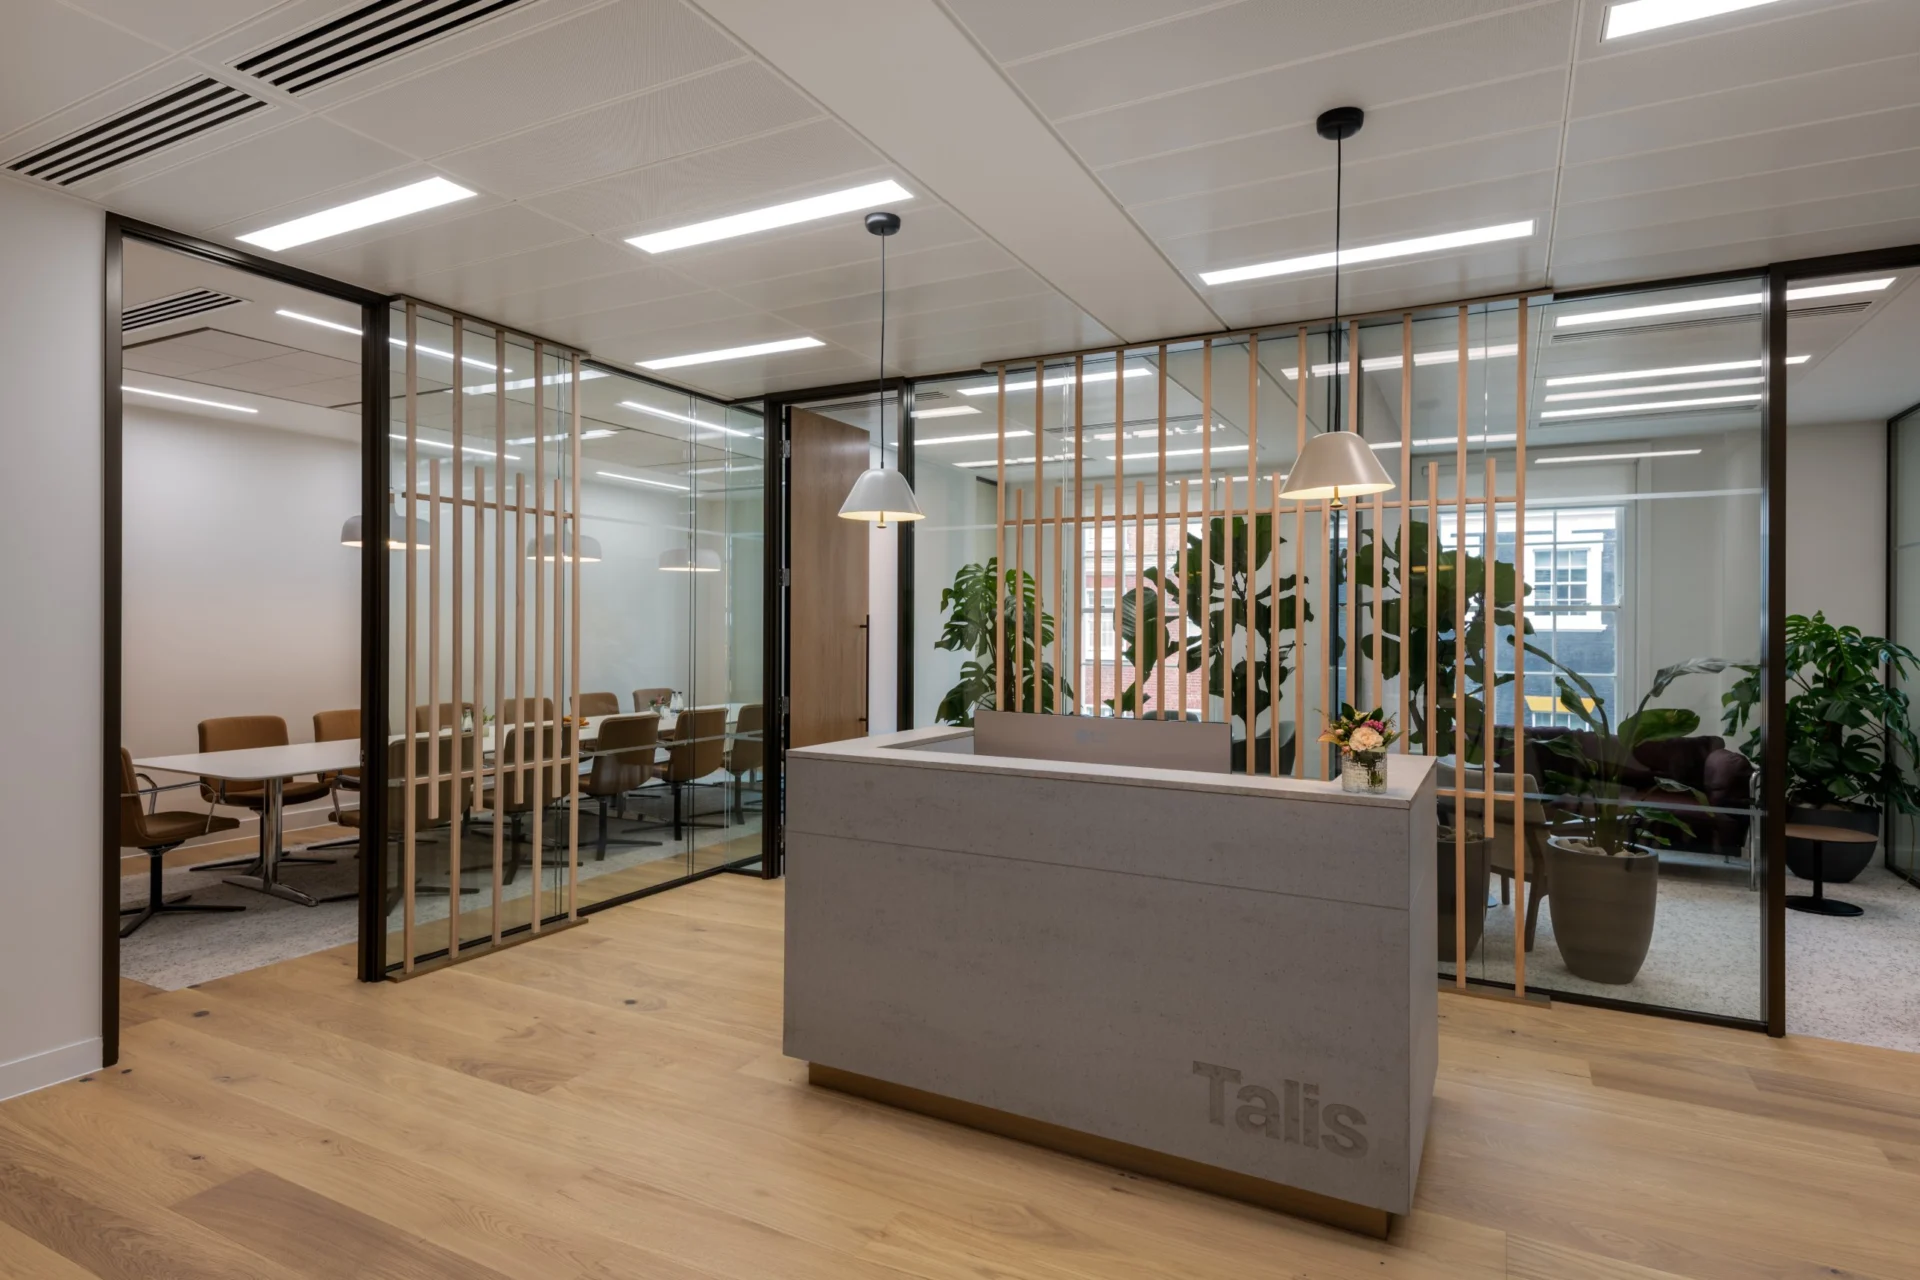
The second floor needed a concrete-clad reception desk carrying the Talis logo, floor-to-ceiling timber slat screens around the welcome area and meeting rooms, and a tea point for the team, with bronze details tying the pieces together.
 View
The Client
WSG Joinery worked as sub-contractor to Echospace, the workplace design and build specialist behind the scheme, delivering the bespoke joinery package to their second floor layout for Talis Capital.
The Works
The reception desk was clad in LightBeton, a 19mm MDF panel with a 1.5mm concrete surface layer on each face, and the design called for the Talis logo to be engraved into the front. LightBeton was new to our team, so our estimator was upfront with Echospace that the engraving could not be guaranteed until it had been tested. The routing had to stay within the concrete layer, since cutting deeper would leave the MDF core visible around the edge of each letter, and given the cost of the sheet we proposed trialling a letter on an offcut before cutting the desk panels.
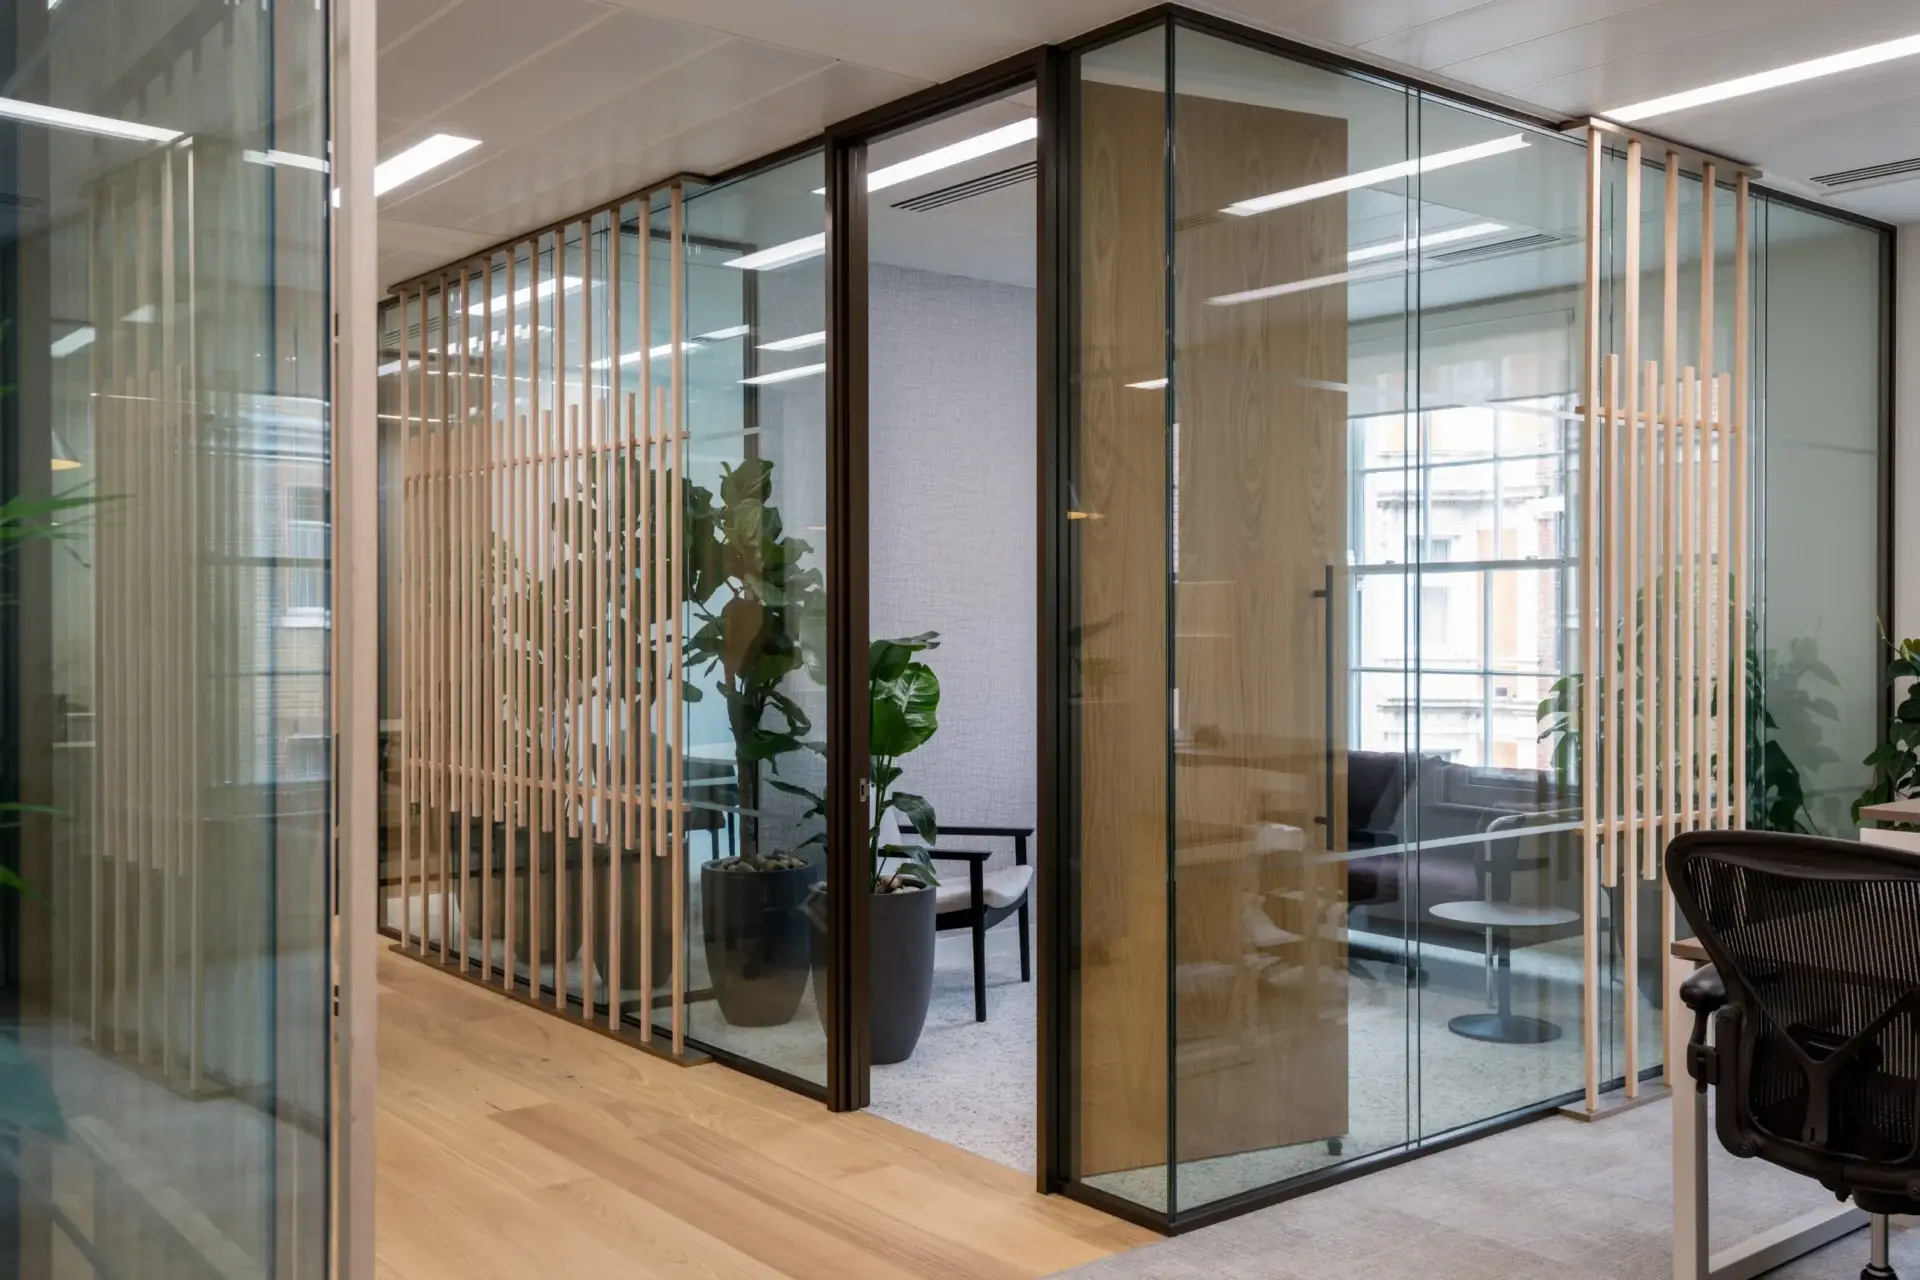
On the slat screens, the top and base battens were fixed to the ceiling and floor finishes and butted close to the glazing, and the bronze mid rails were set at the same height as the manifestation strips on the glass. In the four-person meeting room, the base batten was mitred where it crosses a change in floor finish.
The bespoke joinery package included:
Reception Desk
- 1800mm wide and 1050mm high, clad all round in 19mm LightBeton concrete-faced panel with a matching concrete-finish countertop.
- Talis logo routed into the front face, kept within the 1.5mm concrete layer.
- Feature shadow gap running around the desk 250mm below the top.
- Recessed bronze-effect laminate plinth.
- Staff side in MFC: worktop with a cable grommet, upstand, end panels, lockable drawers with integrated handles and an accessible back panel.
Welcome Area Slat Screen
- 2450mm wide and 2739mm high, running floor to ceiling against the glazing.
- Full-height timber veneer slats screw-fixed to top and base support battens, alternating with 1500mm slats carried on the mid rails.
- Two bronze-finish mid rails fixed across all slats.
Meeting Room Slat Screens
- Three 950mm wide screens fixed to the meeting room fronts, matching the welcome area detail.
- Mid rails aligned with the manifestation strips on the glazed partitions.
- Base batten mitred at the floor finish transition in the four-person meeting room.
Tea Point
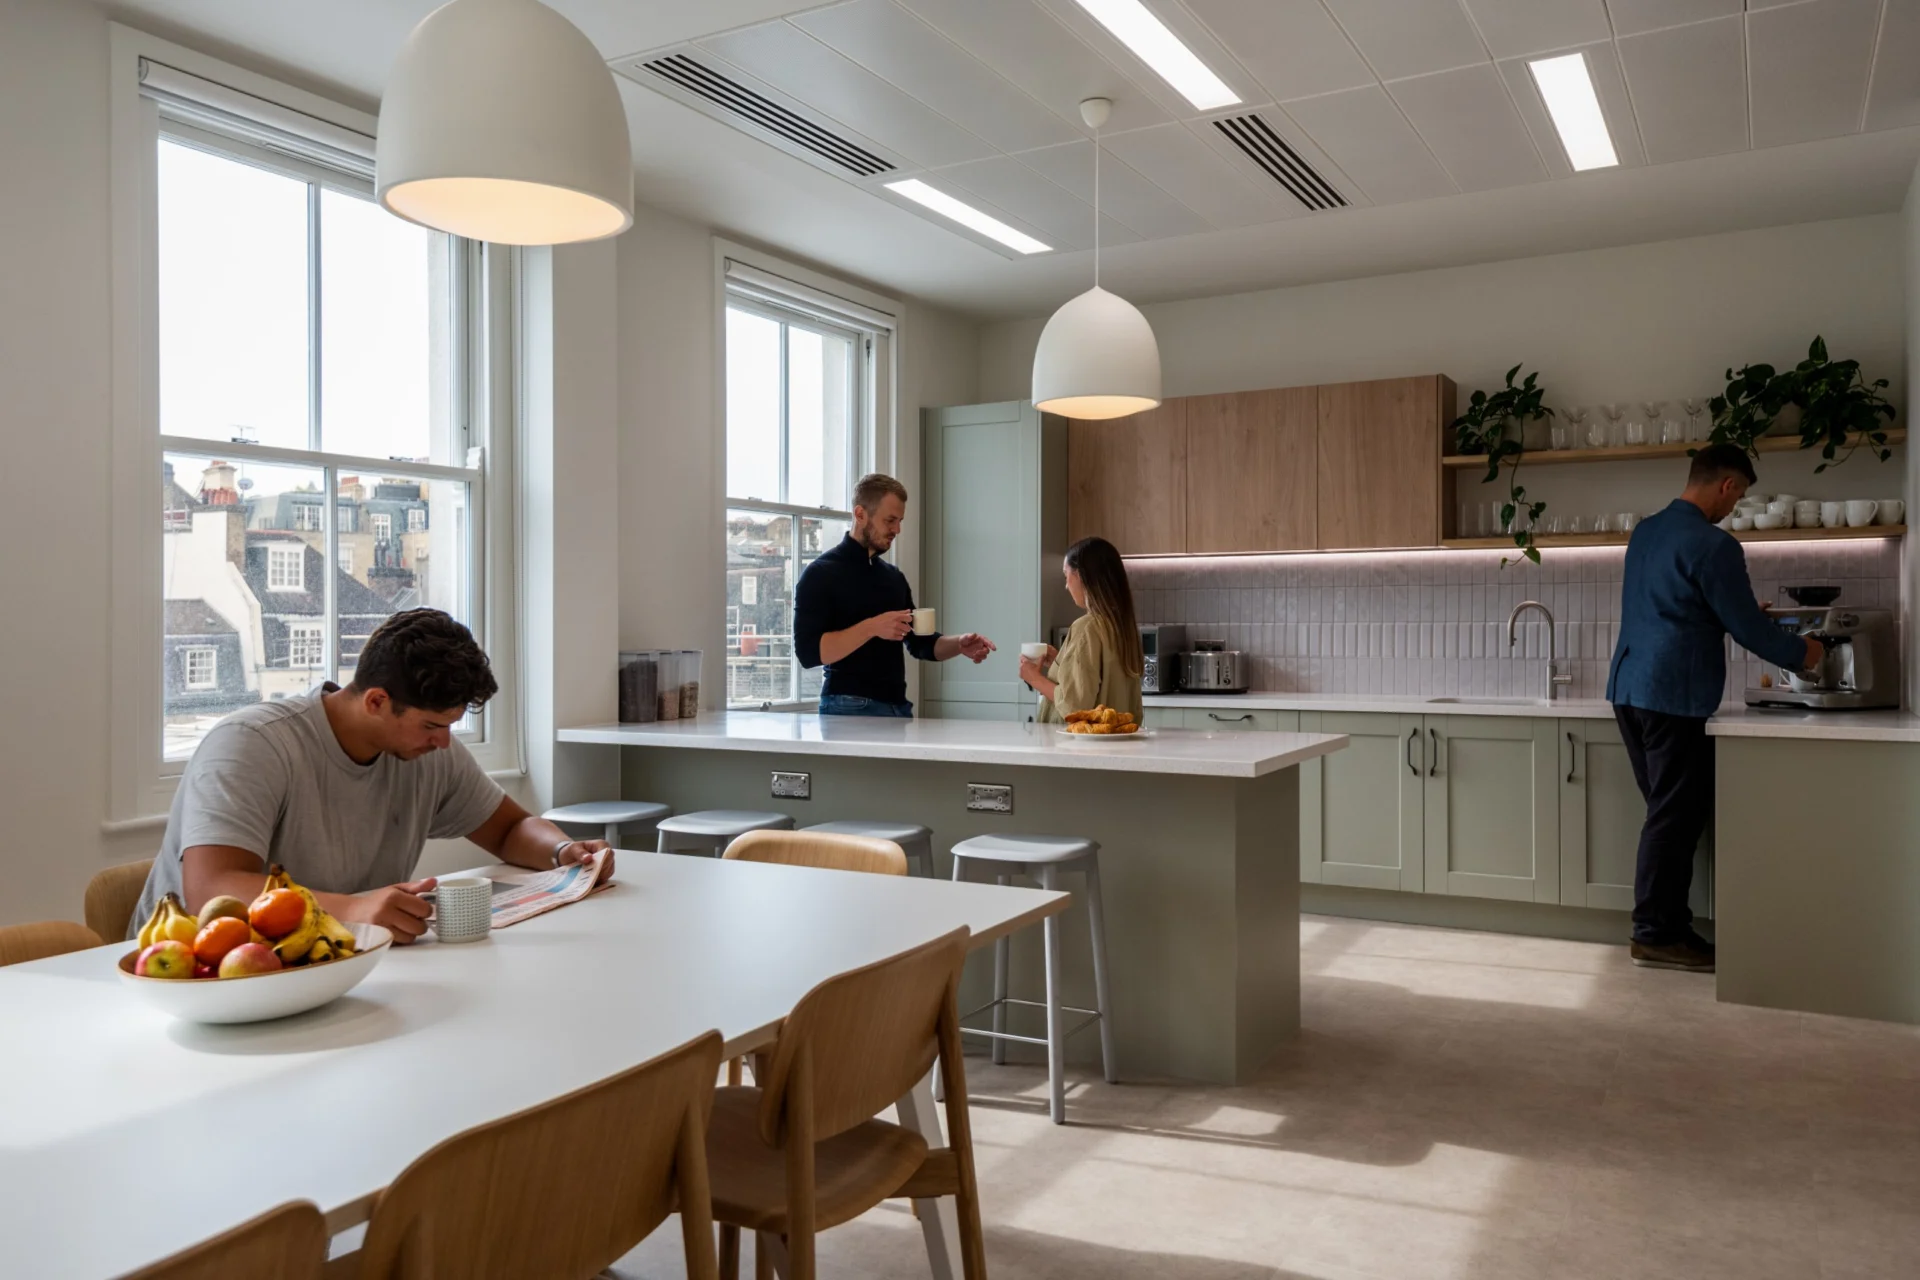
- Shaker-style base and tall units in sage green.
- Island with breakfast bar seating.
- Timber-finish wall cupboards with open shelving alongside.
Across the Package
- Bronze finishes carried across the desk plinth and the slat mid rails.
- Built to Echospace's contract drawings and finishes schedule.
View