
The Brief
The Arc is a neighbourhood workspace in Tottenham Hale, directly opposite the station, giving people somewhere to work close to home. Members have desks, private offices, meeting rooms, a podcast studio and phone booths.
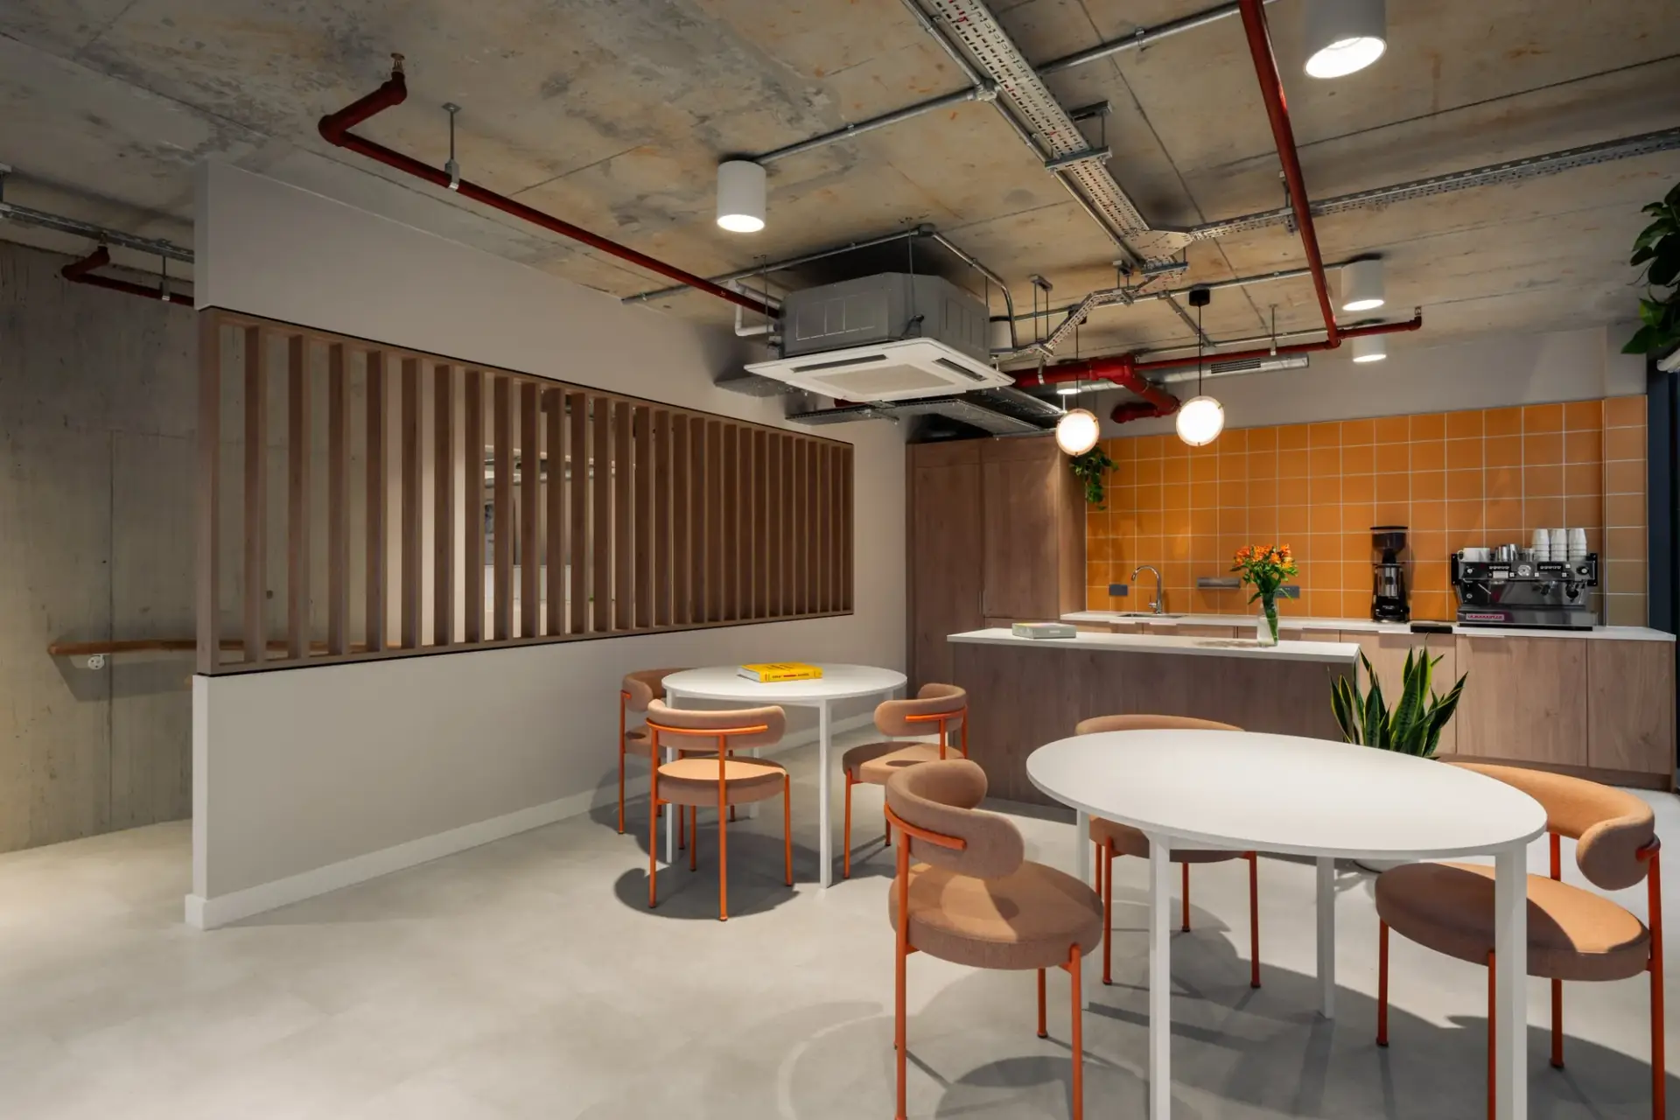
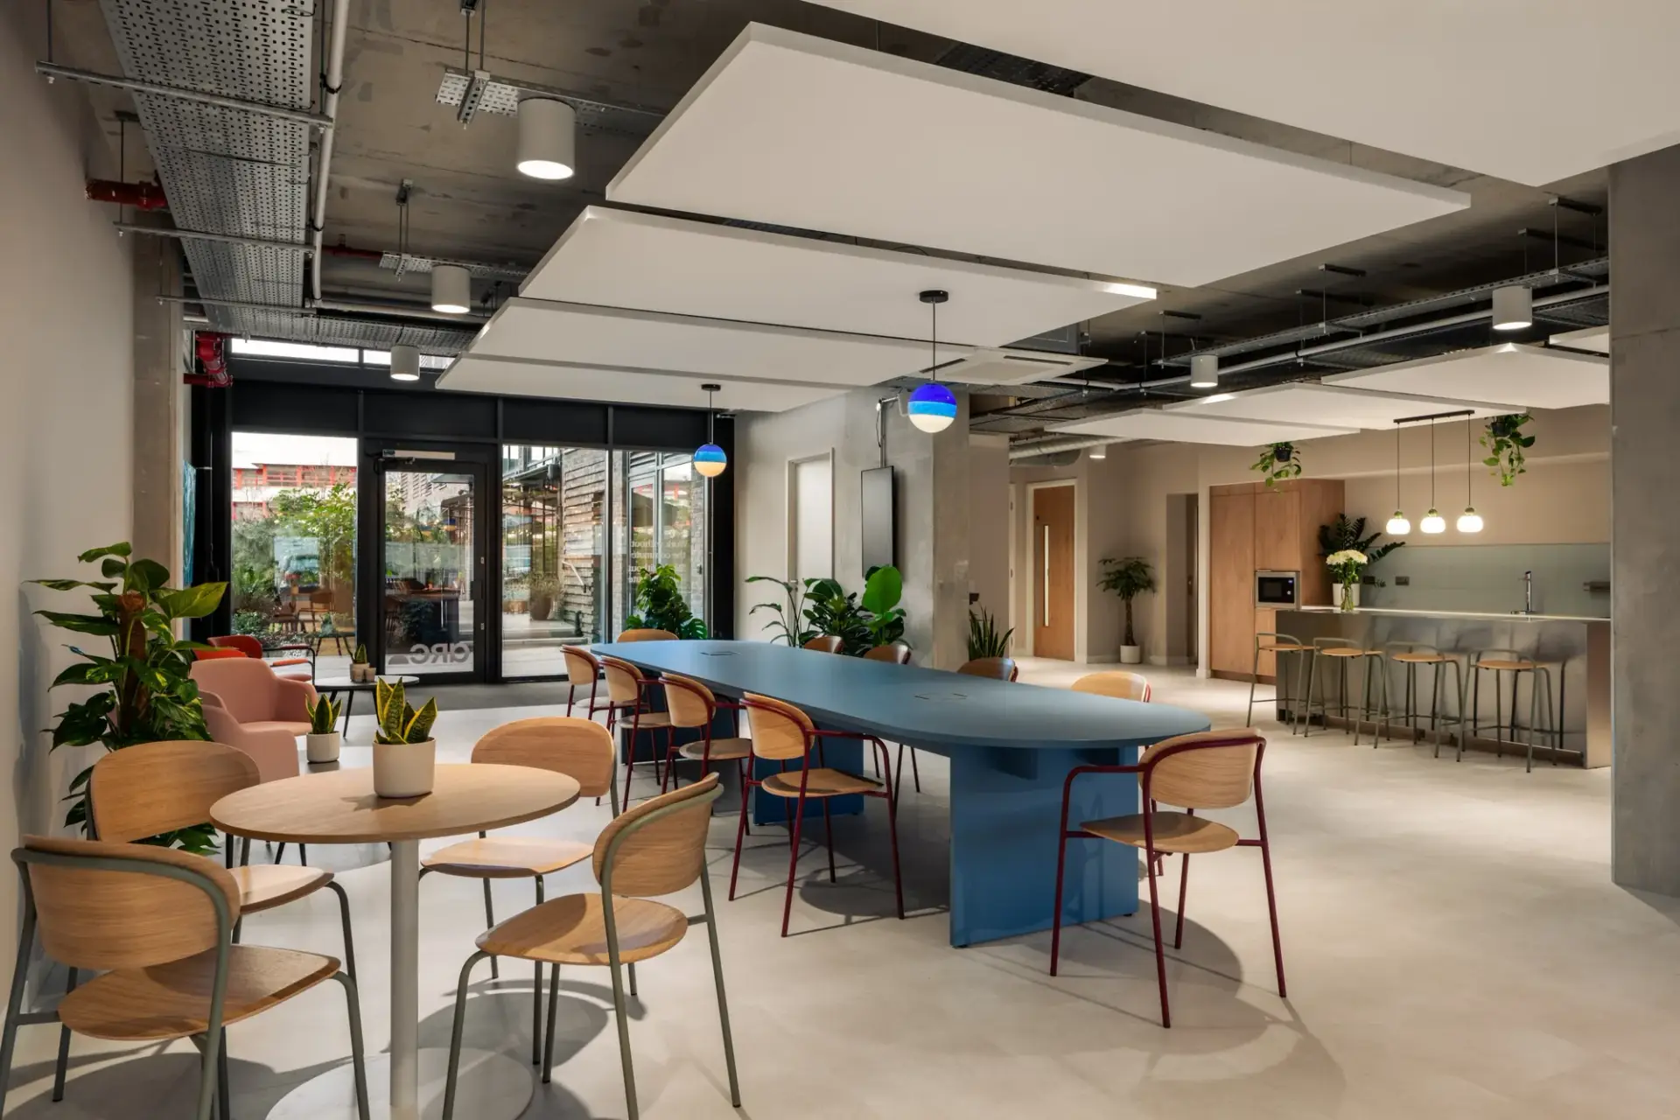
The ground floor needed a cafe, a freestanding cafe island, a separate teapoint and a slatted feature wall along the ramp, with natural oak finishes carried across each piece.
 View
View
The Client
WSG Joinery worked as sub-contractor to Quarterback Real Estate (QBRE), delivering the bespoke joinery package to Delta Architects' ground floor layout.
The Works
Our design team developed the package from first approval drawings through to construction issue. Each item was redrawn to agreed site dimensions and checked against QBRE's partition drawings before release, so the joinery was built to the space as it stood on site.
We also coordinated the details that sit between trades: worktop cut-outs and power, water and drainage openings for a coffee machine, knock box and Zip tap supplied by others, plus plinths fixed to the base unit doors to allow DDA access without the doors binding. On the cafe, worktops and end panels arrived 50mm oversized and were scribed to the walls, while teapoint carcasses were packed out with softwood to clear existing pipework.
The bespoke joinery package included:
Cafe
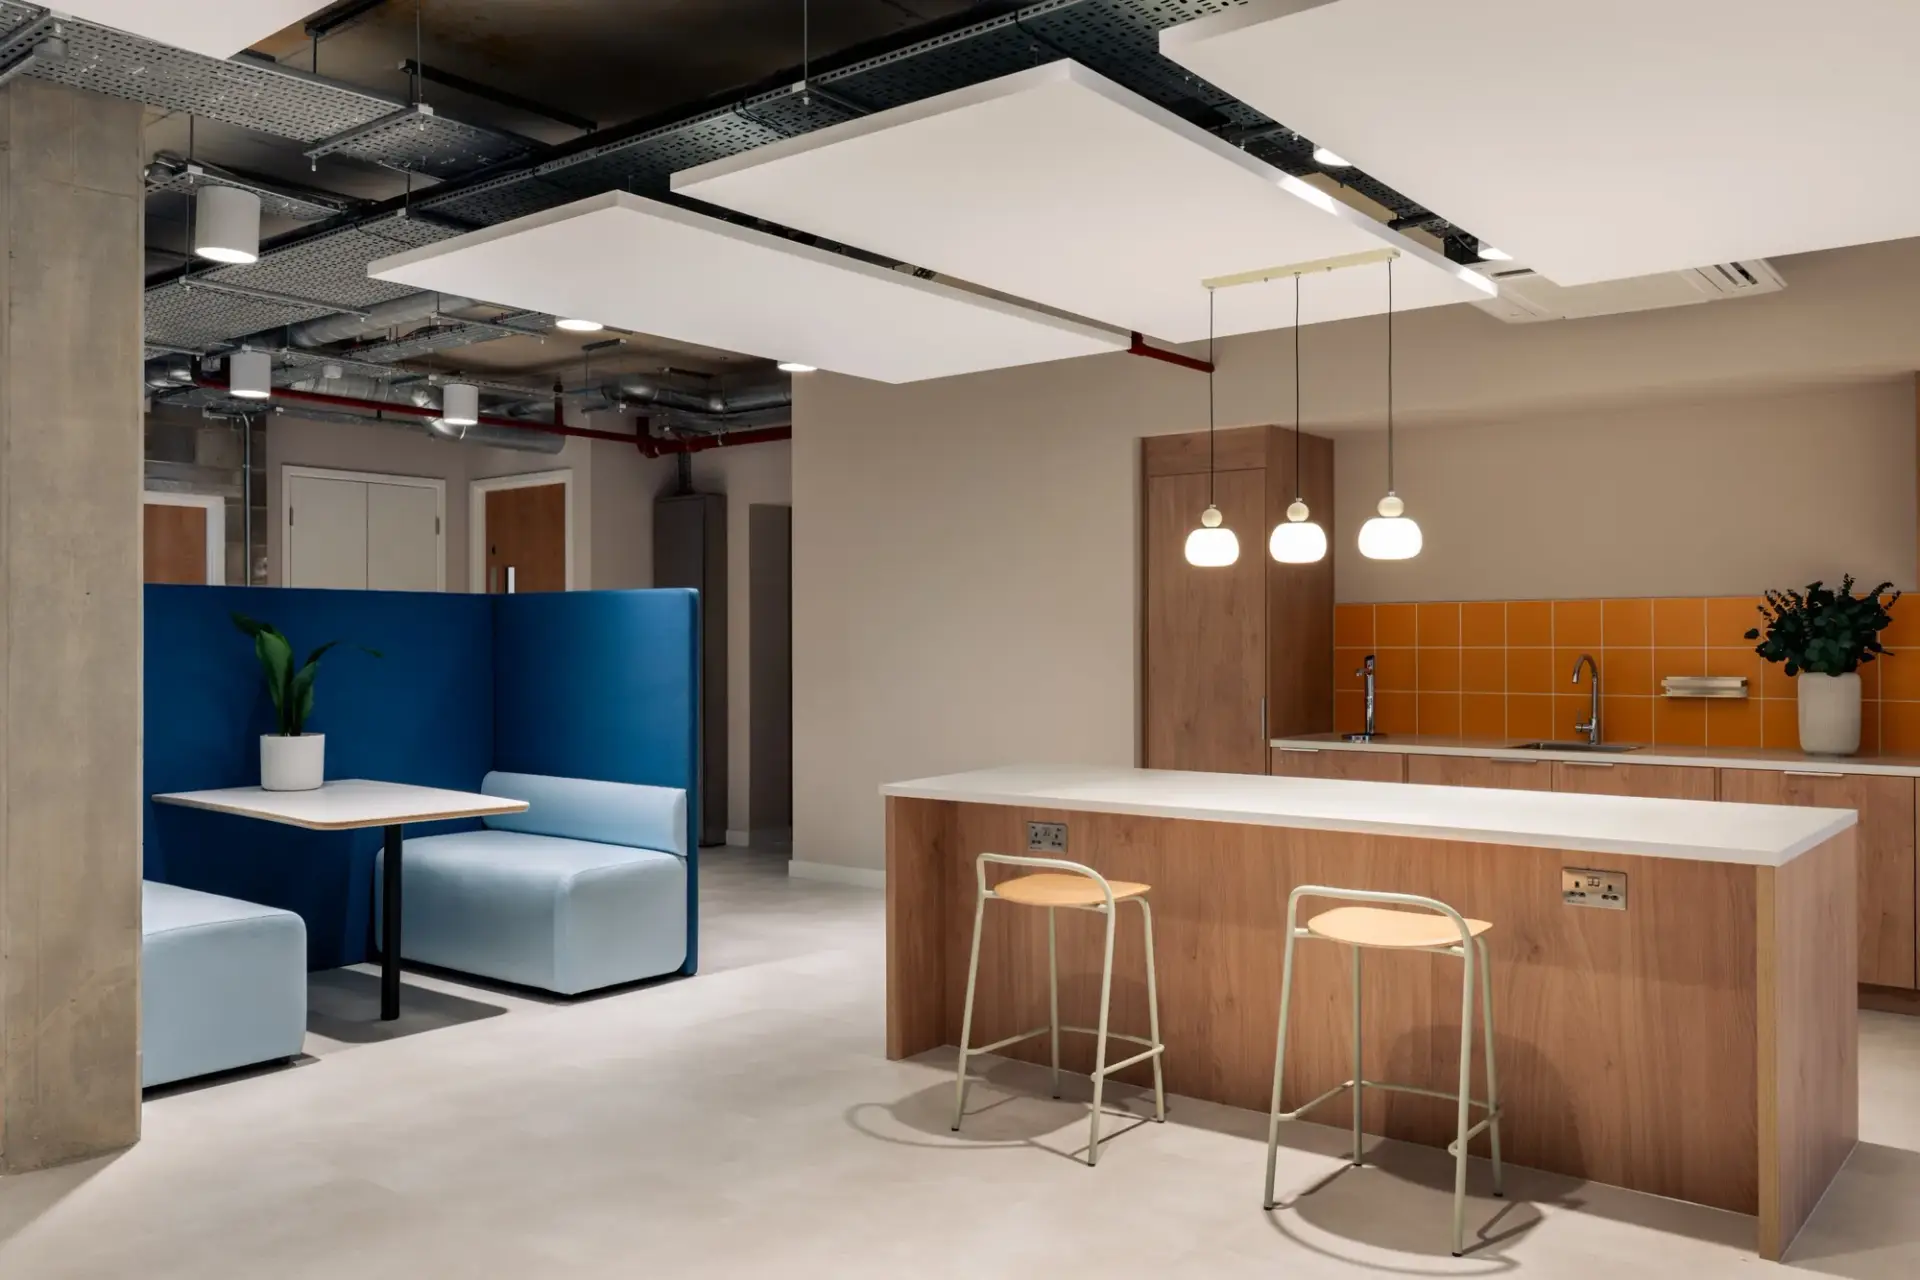
- Base and tall units along a 4.7m wall, with Howdens Greenwich Natural Oak fronts and end panels on Natural Oak carcasses.
- Laminated moisture-resistant MDF worktop finished in Polyrey Zeste Coco.
- Integrated Howdens tall fridge and dishwasher, Reginox New Jersey sink and Lynstone polished chrome swan neck tap.
- Lockable cabinet, pull-out bin and a knock box cut-out lined up with the bin below.
- Cut-outs for the coffee machine's power, water and drainage, coordinated on site.
Cafe Island
- Freestanding island, 1918 x 645mm and 850mm high, with oak finish on all four sides.
- Integrated Howdens fridge, pull-out bin and lockable drawers.
- Polyrey Zeste Coco worktop to match the cafe.
Teapoint
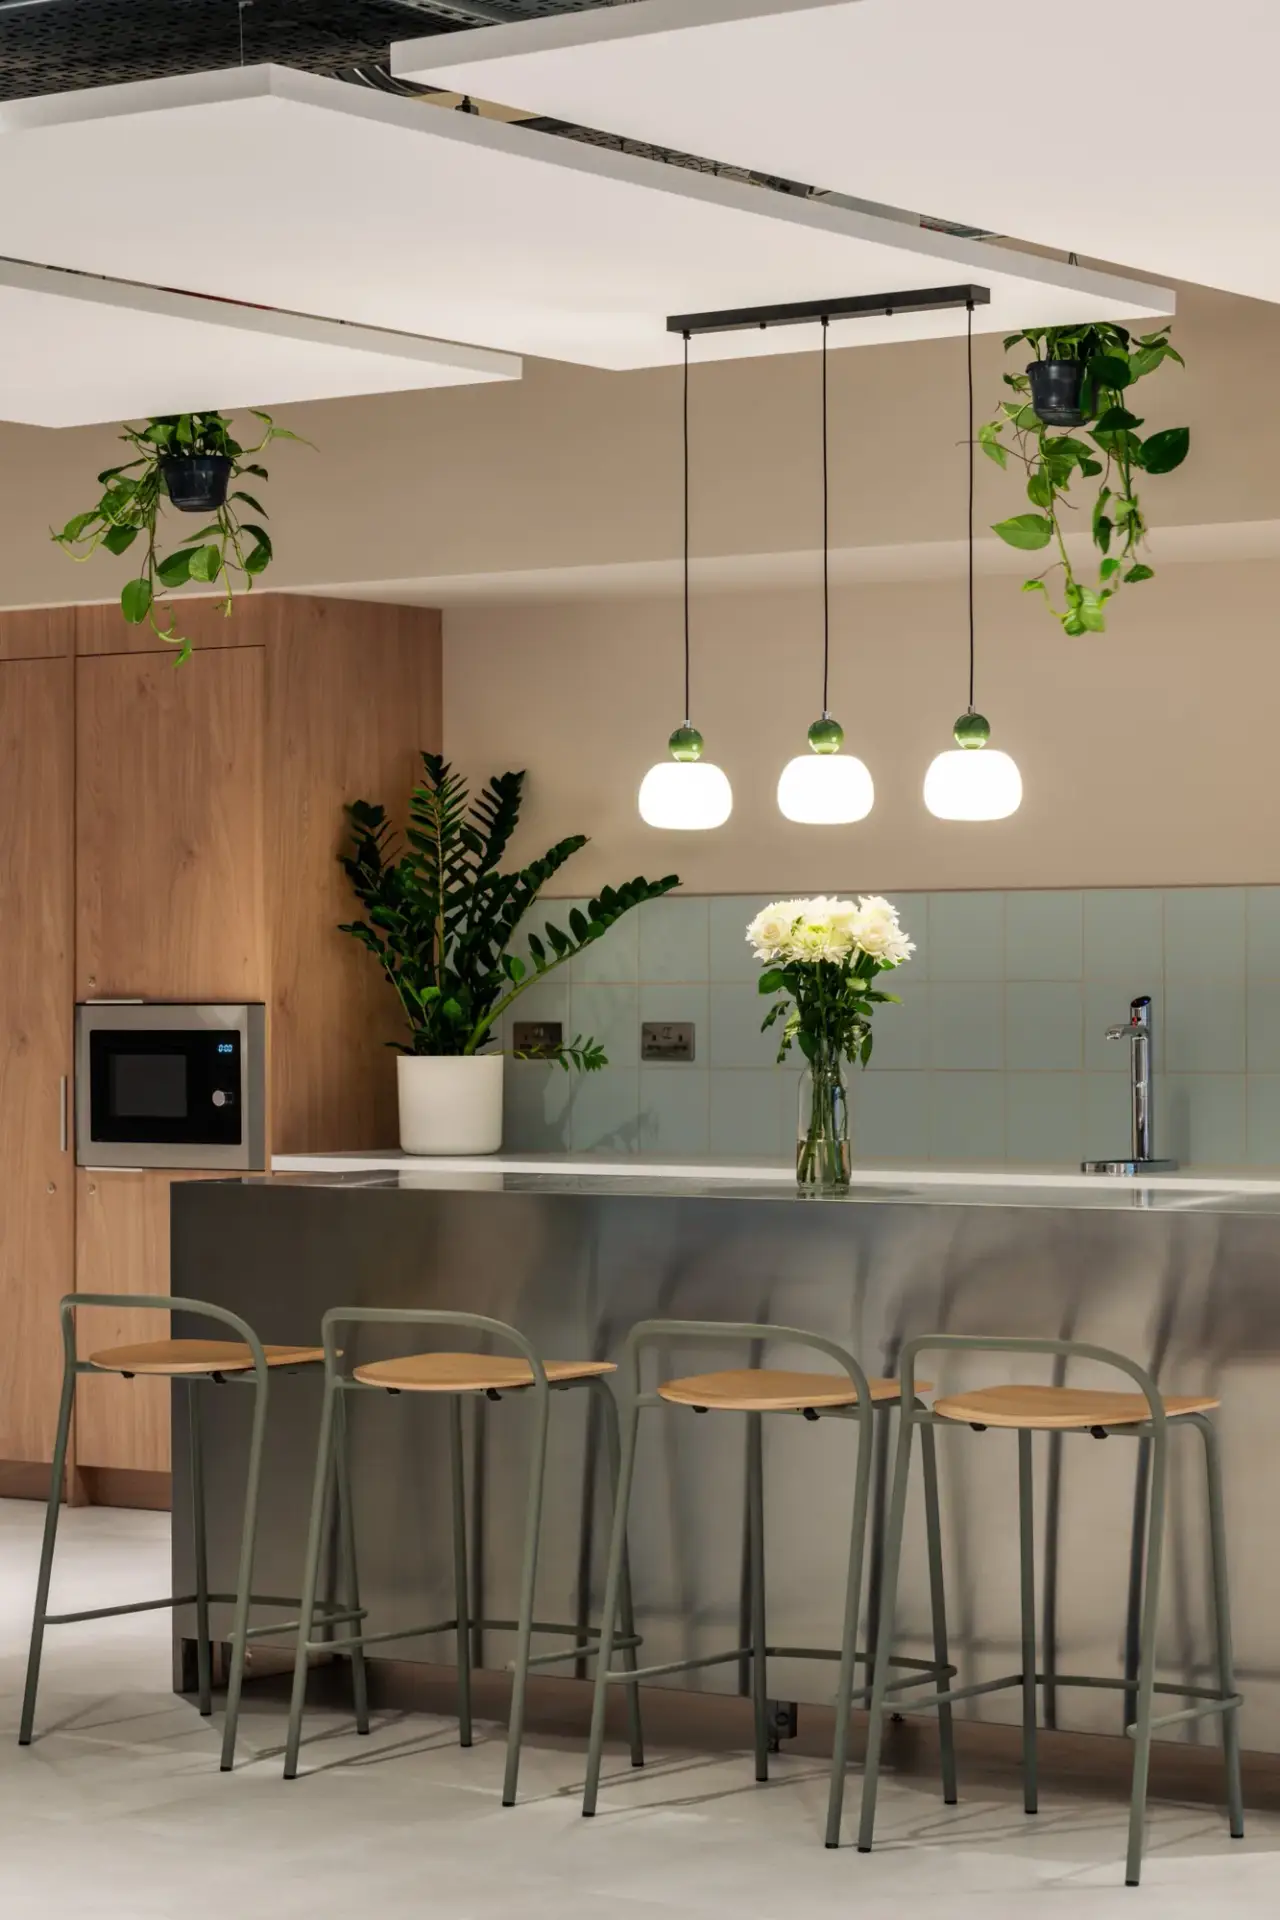
- 7.7m run of oak-fronted base and tall units.
- Integrated Howdens tall fridge, dishwasher and microwave, single bowl sink and Lynstone polished chrome swan neck tap.
- Worktop cut-out for a Zip tap's raised font, with the tap and coffee machine supplied by others.
- Polyrey Zeste Coco worktop and Greenwich Natural Oak finish to match the cafe.
Ramp Wall Slatted Panelling
- 4225mm long, 1300mm high slatted panel along the ramp wall.
- Vertical slats in Egger H3170 Natural Kendal Oak laminated MDF over a painted black MDF background.
- Made in three sections for installation.
Across the Package
- Cupboards lockable throughout with rim locks, apart from appliance doors.
- Hafele vent grilles in a silver finish.
View