Introduction
First impressions in the Square Mile are vital. Quarterback (QBRE) understands this perfectly. When tasked with modernising the arrival experience at 75 King William Street, they knew they had to deliver something extraordinary. Located in the prestigious Bank Conservation Area, the building required a delicate balance of contemporary design and historical respect. It needed heritage with a new perspective.
To bring this vision to life, QBRE sought a trusted partner capable of handling complex, custom requirements. They chose WSG Joinery to help transform the space into a welcoming, cohesive reception suite, proving once again that we excel in making the ordinary extraordinary.
The Brief
The original entrance at 75 King William Street presented several hurdles for the design and construction teams. Visitors faced a confusing layout with too many doors and very little clear direction. Furthermore, a prominent smoke vent duct dominated the ground floor space.
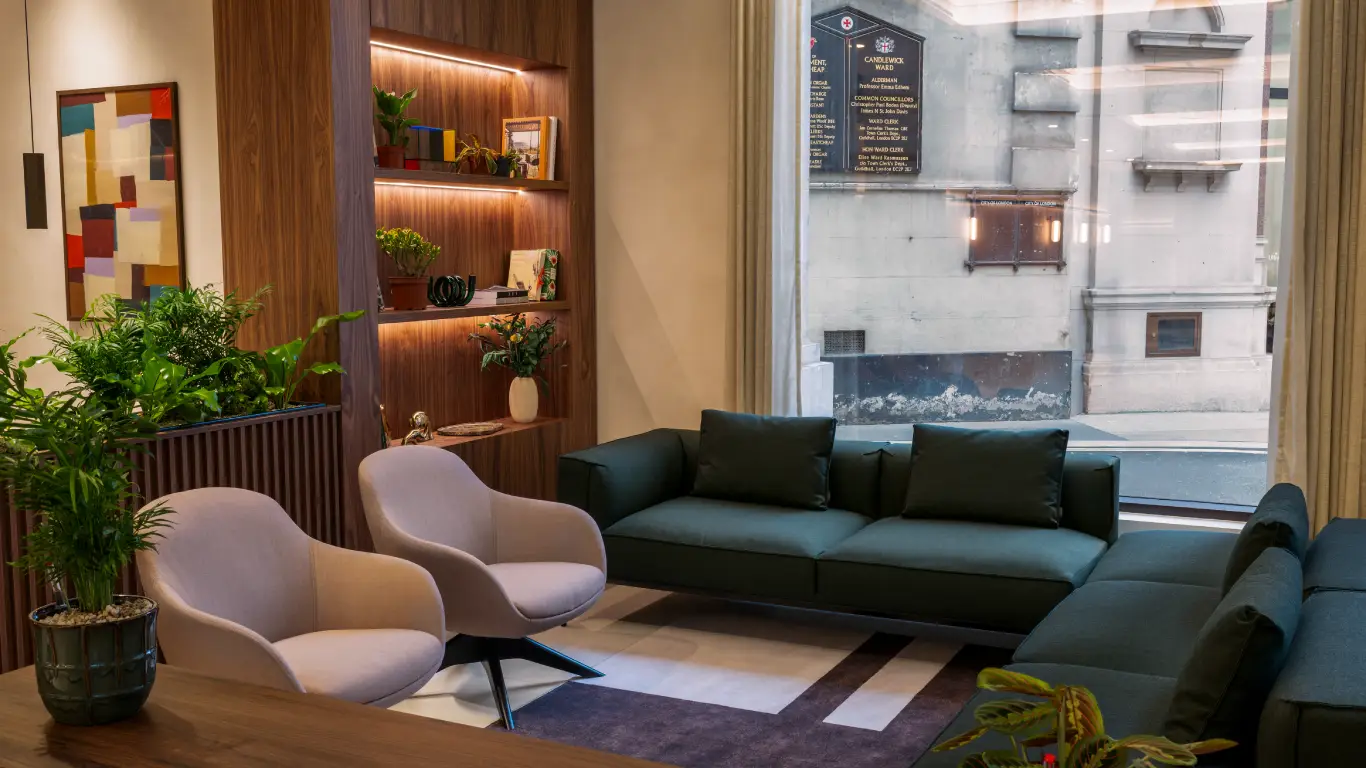
QBRE wanted to open up the area, absorb empty retail units into the main reception suite, and create a larger lounge and breakout space built for both everyday graft and big town hall moments. However, they needed to achieve this without upsetting heritage purists. The project demanded high quality materials and unique design flexibility. QBRE required a bespoke joinery package that could tie the revitalised space together seamlessly while accommodating upgraded services and improved sightlines.
The Solution
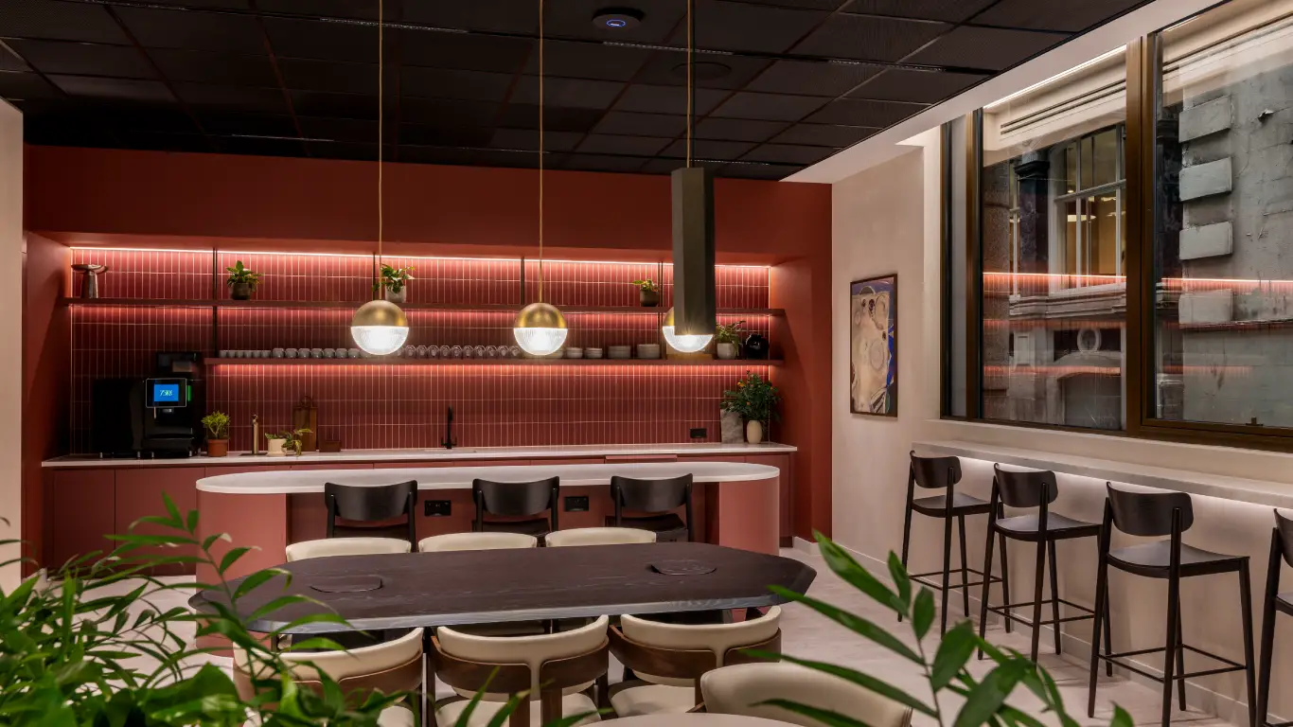
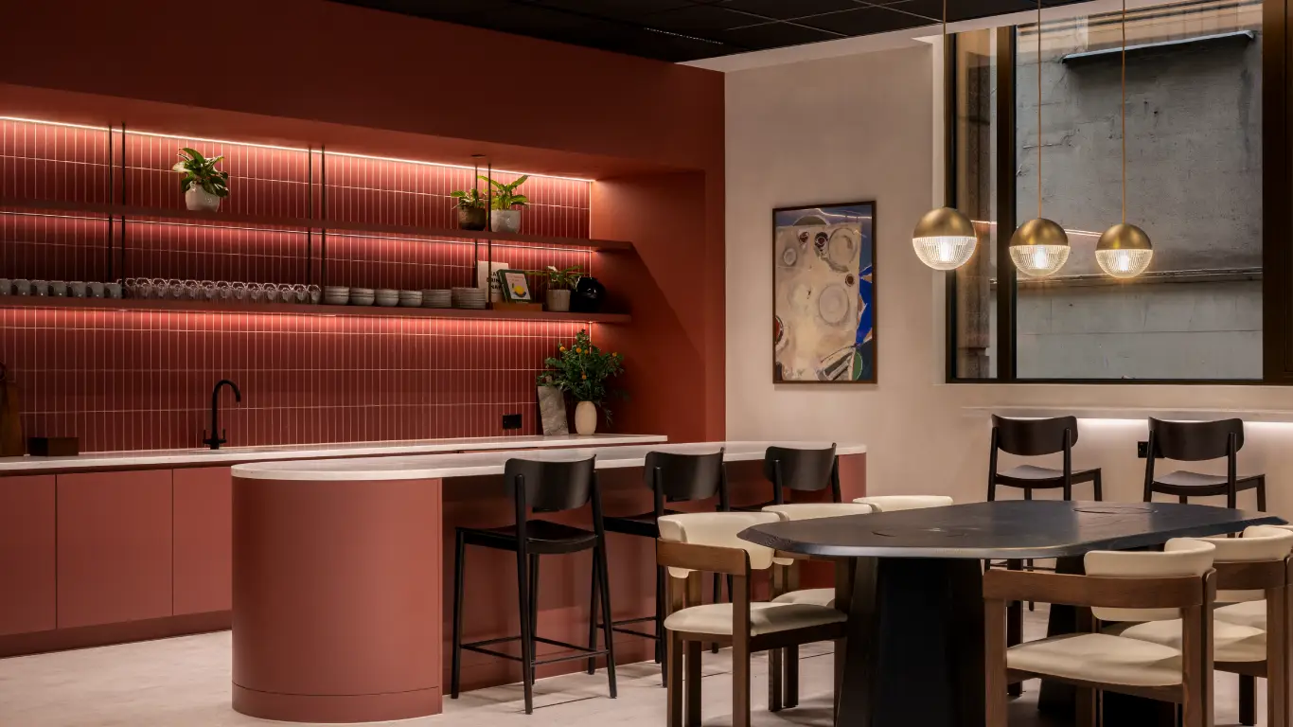
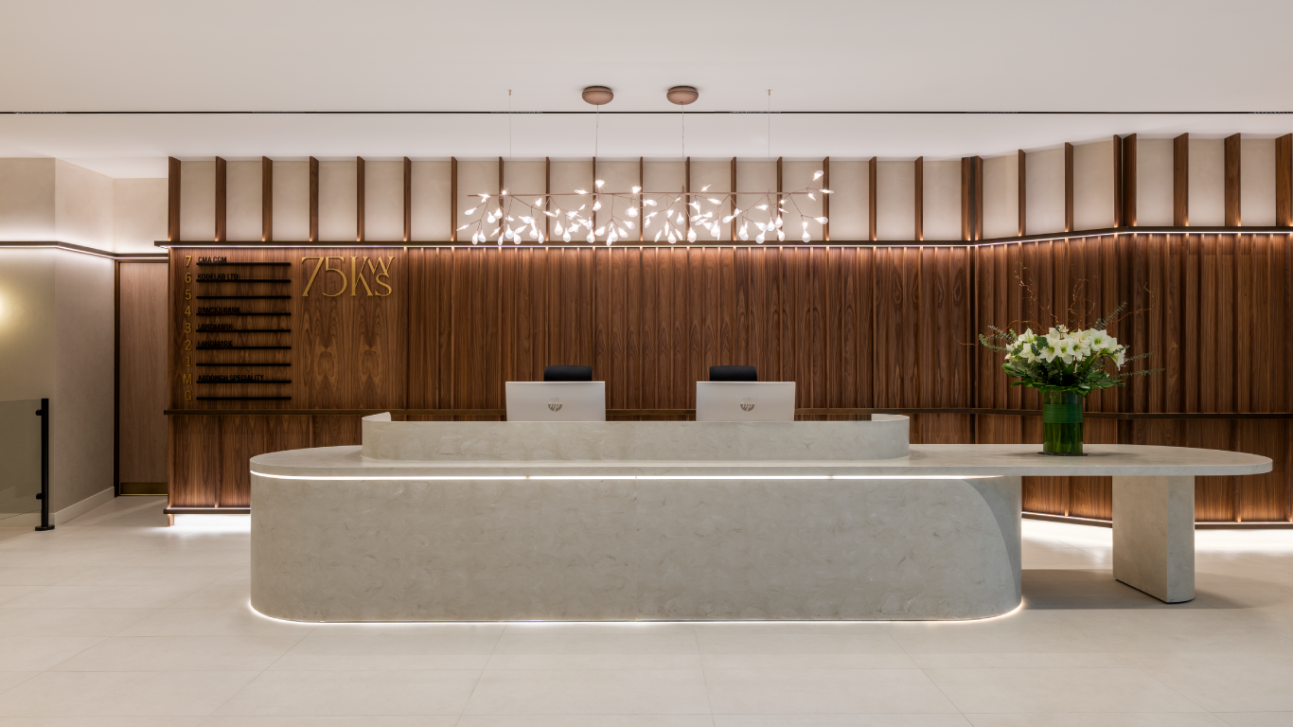
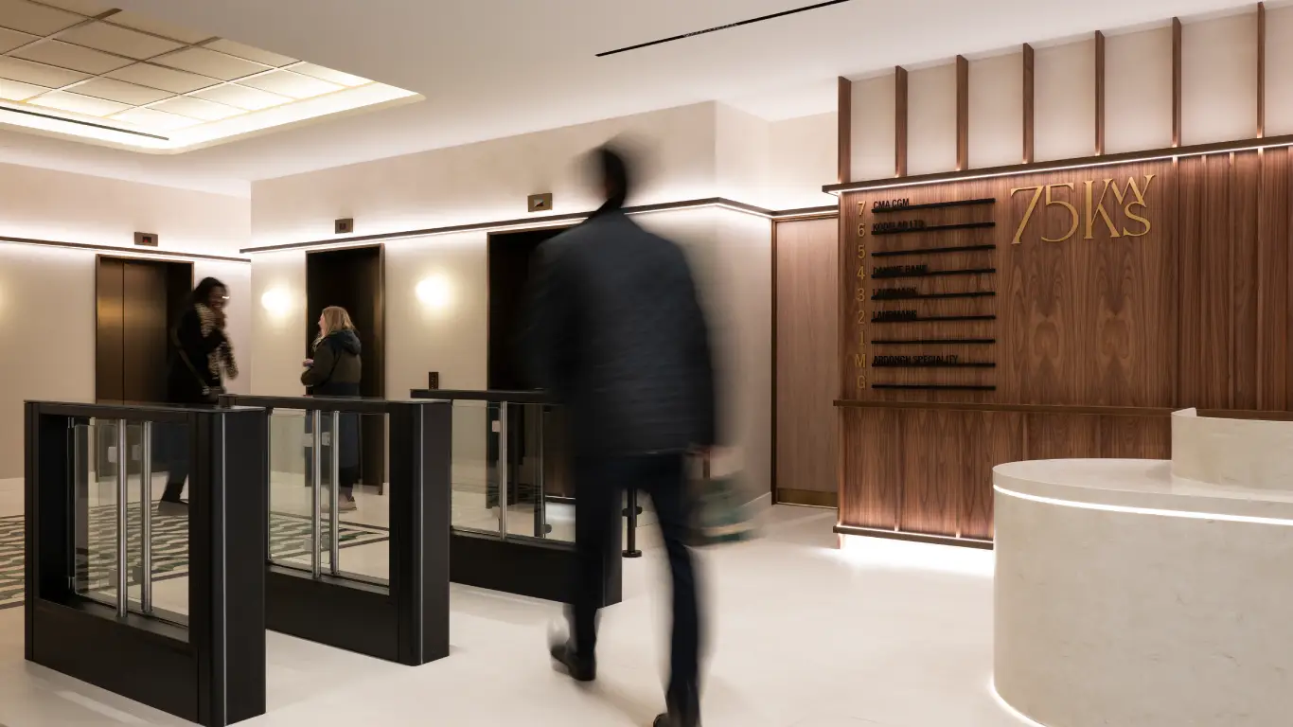
WSG Joinery partnered closely with QBRE and their design team to deliver a comprehensive, bespoke reception package. Our team crafted and installed custom wall panelling, a striking new reception desk, a lounge teapoint, and a beautifully detailed feature archway.
One of the most complex challenges was the bespoke wall light feature. The design required integrating LED lighting directly into a custom timber light trough. Through precision engineering and a highly collaborative approach, our team successfully embedded the lighting to create a warm, inviting glow. This bespoke joinery perfectly complements the building’s original stonework and the newly installed bronze framed glazed windows. We ensured our on site installation support kept everything running smoothly alongside other major upgrades, such as the revised fire strategy and step free access implementations.